Electrical Services for Home Remodeling
Electrical services for home remodeling include switch installation, service upgrades, panel upgrades, and underground electrical installation; Center Electric Service evaluates the existing electrical system, coordinates the planned improvements, and provides free estimates.
Why Home Remodeling Projects Need Electrical Services
Home remodeling projects need electrical services when construction changes the location, capacity, controls, or underground path of electrical equipment. Center Electric Service connects the remodeling plan to the needs of the residential electrical system.
Electrical planning helps keep new wiring, lighting, and receptacles aligned with the finished layout. Our team reviews the electrical load and plans the work around electrical safety.
How Remodeling Electrical Needs Differ by Customer
Remodeling electrical work changes with the type of project and the way the property will be used. The table shows how Center Electric Service matches electrical planning to common customer needs.
| What is being compared | Homeowners | Other customers |
|---|---|---|
| Project size | A room update may focus on switches, lighting, and receptacles. | Whole-home remodels may require broader circuit planning. |
| Kitchen remodel | Appliance locations and dedicated circuits may change. | Property managers may coordinate work across occupied or managed spaces. |
| Room additions | The addition may need new wiring, lighting, and receptacles. | The existing service and panel must support the added demand. |
| Outdoor improvements | Lighting, outlets, or equipment may need an underground route. | Detached structures may need separate planning for distribution and protection. |
| Project coordination | Homeowners often need electrical decisions aligned with design changes. | Property managers may need clear scope details for multiple parties. |
Each customer benefits from a defined work scope before construction advances. We review the planned changes and identify where the electrical system must adapt.
Which Electrical Services Fit a Home Remodeling Project?
The right electrical service depends on whether the remodel changes controls, total electrical demand, panel capacity, or the route supplying a structure. Our team connects each change to the electrical work it requires.
Electrical Switch Installation for Updated Rooms
Electrical switch installation updates how remodeled rooms control lighting. We place electrical switches and switch boxes where they work with the new doors, walls, and room functions.
Dimmers, three-way switches, and other lighting controls may suit rooms with different lighting needs. We check the existing wiring and plan switch placement before finished surfaces cover the work.
Electrical Service Upgrades for Increased Demand
An electrical service upgrade supports a home when the planned electrical load exceeds the available service capacity. We review the service entrance, utility connection, and proposed equipment before defining the needed work.
Room additions and major kitchen remodels can add demand through appliances, heating equipment, or other loads. Our electrical planning helps match the service to the remodeled home.
Electrical Panel Upgrades for Remodel Wiring
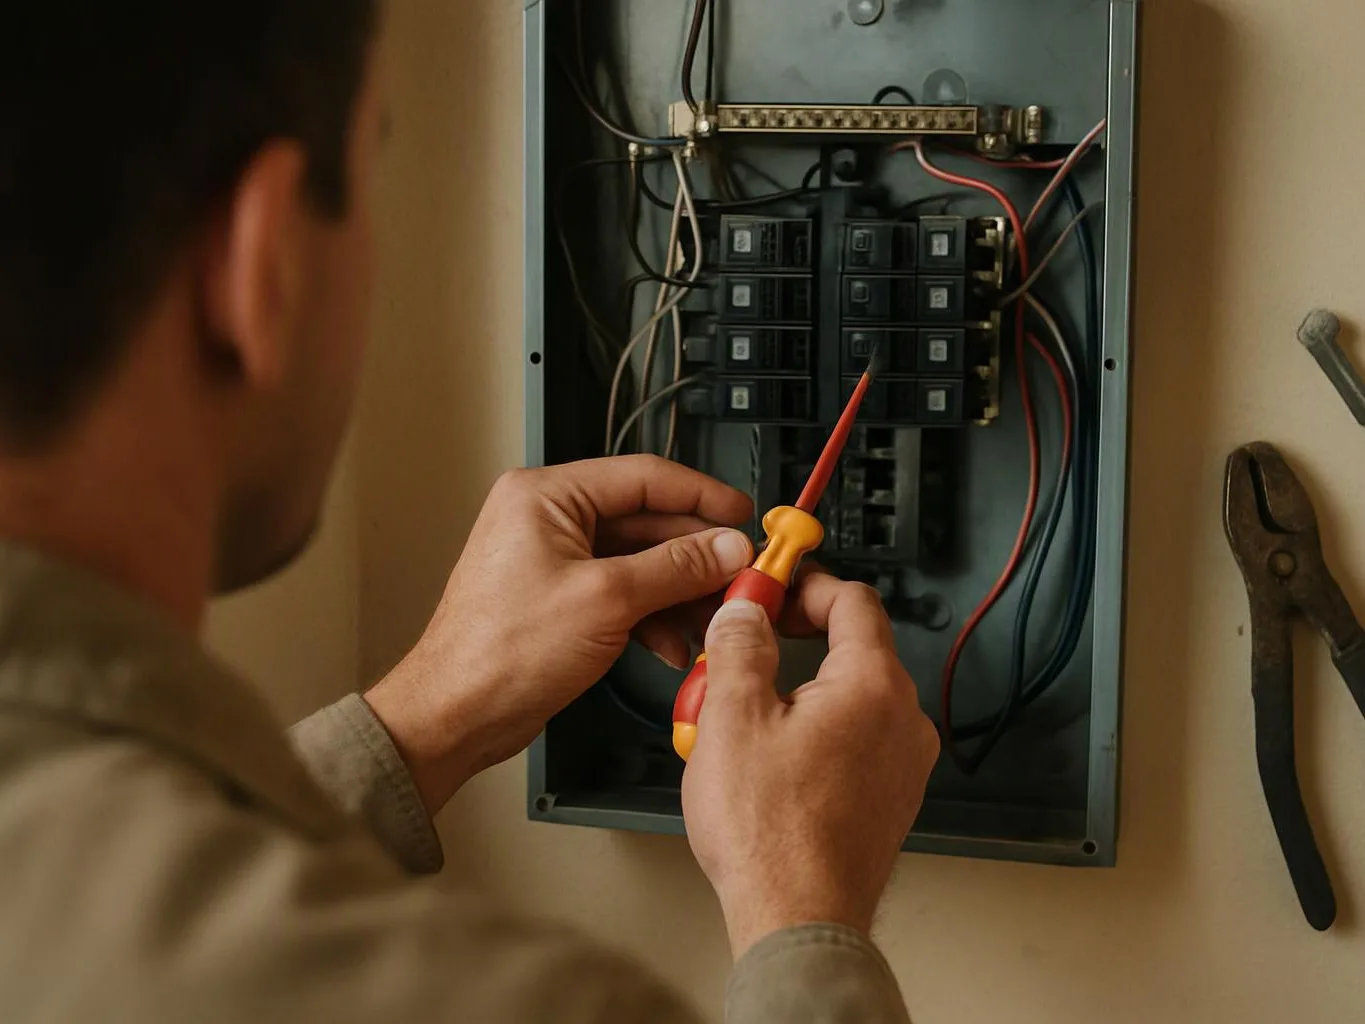
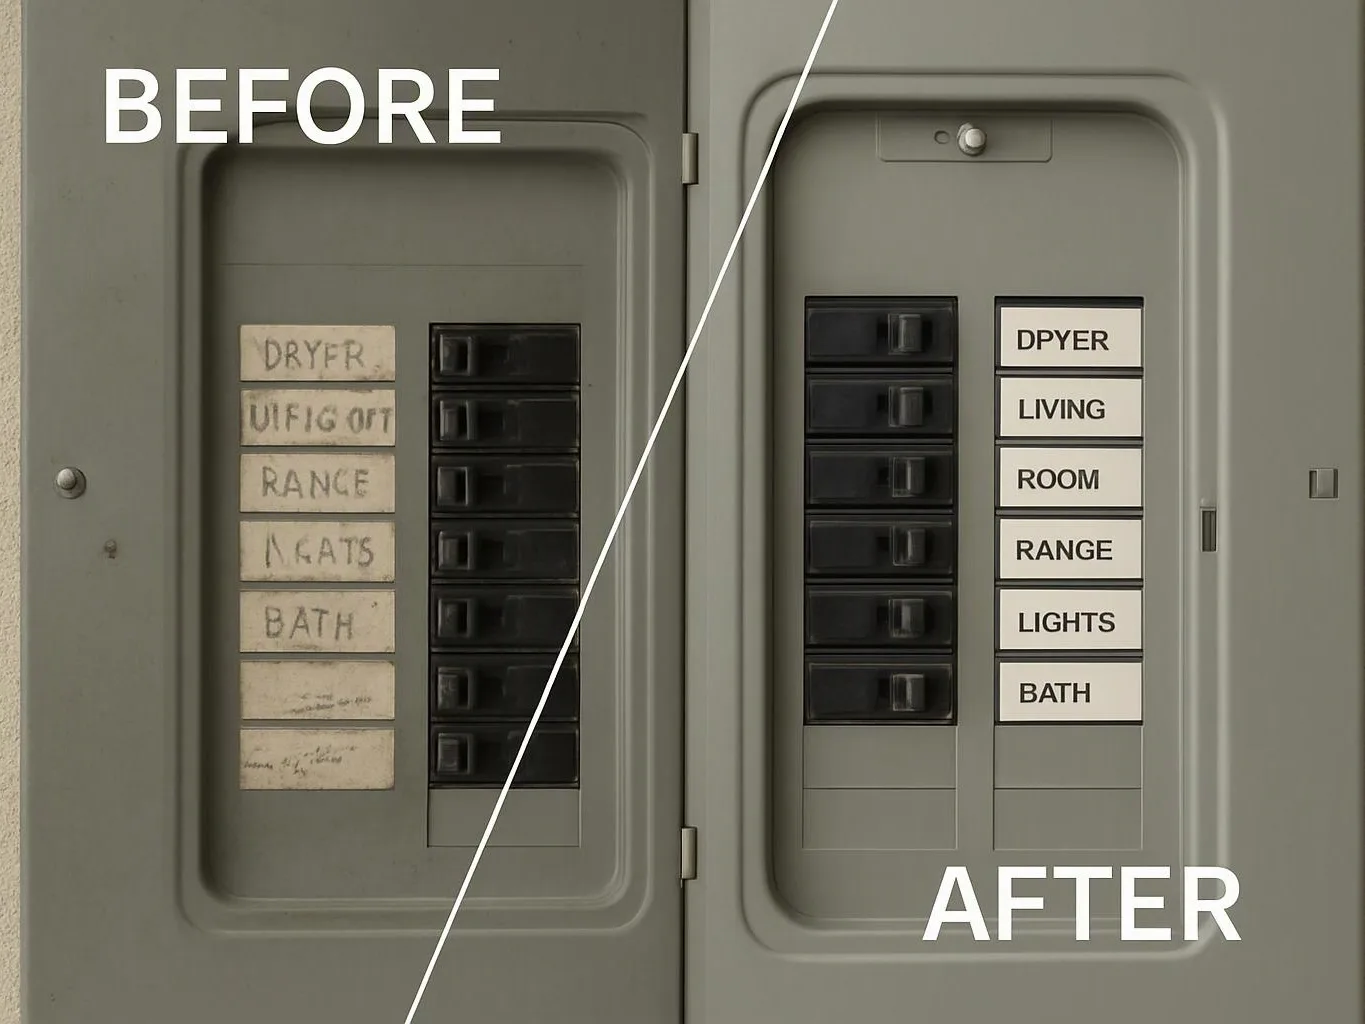
An electrical panel upgrade improves the point where circuit breakers distribute power through the home. We assess panel capacity, available spaces, circuit condition, and the distribution circuits needed for the remodel.
Good circuit labeling helps connect the finished panel to the updated floor plan. Our team organizes the panel so future service work and electrical safety checks are easier to manage.
Underground Electrical Installation for New Routes
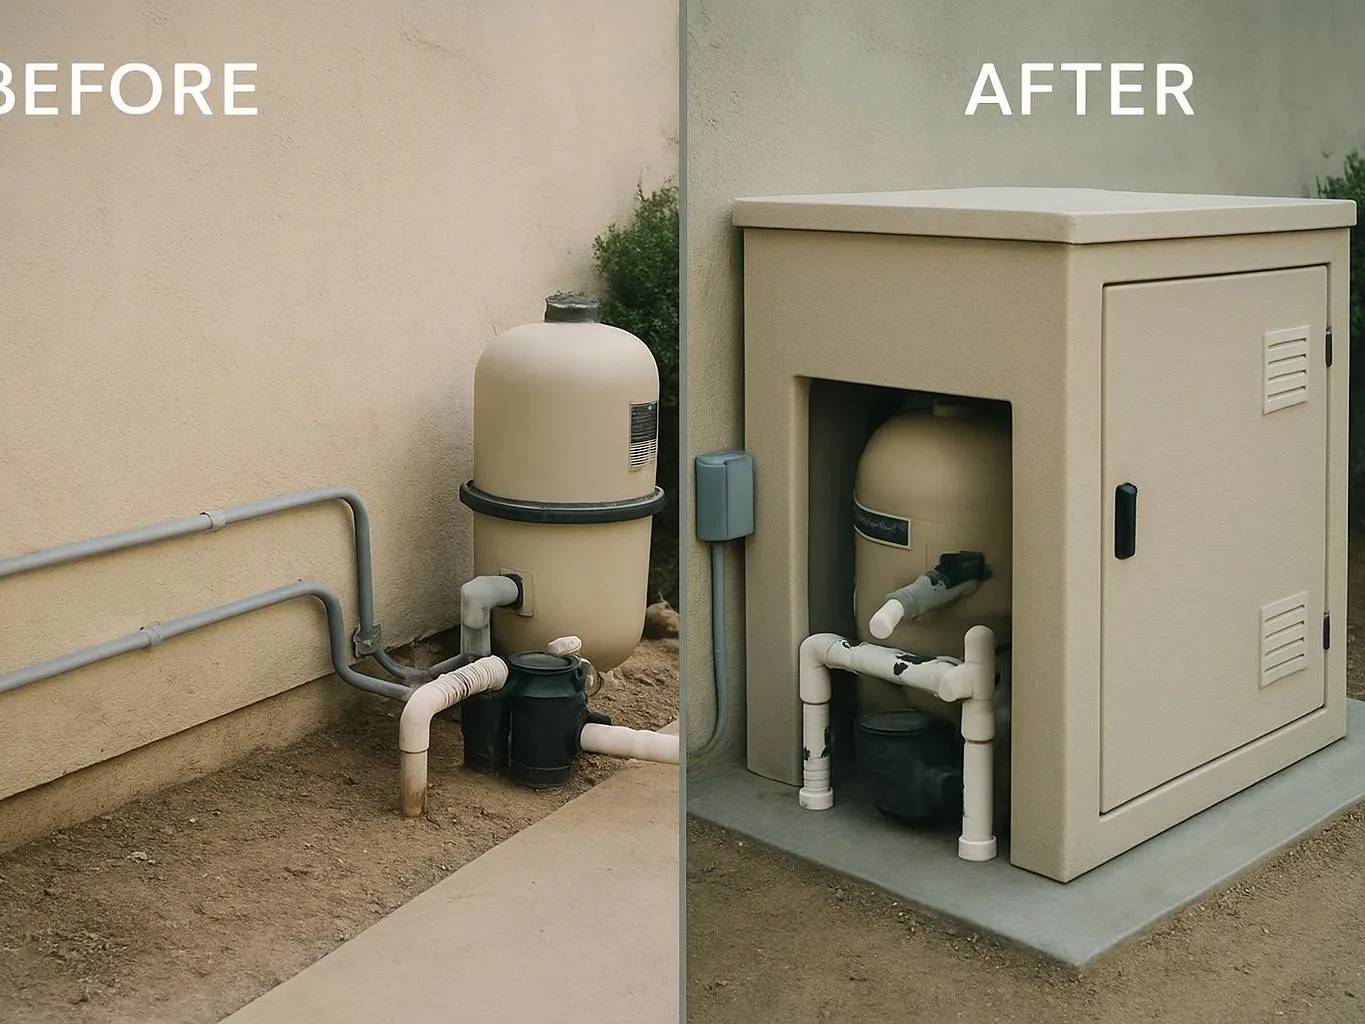
Underground electrical installation supplies power through a planned route below grade. We plan underground electrical wiring, conduit, and trenching around the property layout and the structure being served.
Detached structures and outdoor electrical loads may need a dedicated route from the main electrical system. We coordinate the underground conduit path with other site work before the ground is restored.
What Homeowners Should Look for in Remodeling Electrical Work
Homeowners should look for electrical planning that follows the remodeling design and accounts for how each room will be used. We turn those design choices into a clear electrical scope.
These features help keep the work organized before rough-in wiring and finish work begin.
Common Electrical Challenges During Home Remodeling
Common electrical challenges include conditions that are hidden until walls or ceilings open. We inspect the accessible system and adjust the work scope when existing conditions affect the plan.

Early review gives the remodeling team a better chance to resolve these issues before finished surfaces limit access.
How We Plan Electrical Work for a Remodel
Center Electric Service plans remodeling electrical work by reviewing the existing system, matching the proposed changes to electrical demand, defining the work scope, and providing a free estimate.
What Changes the Cost of Remodeling Electrical Work?
The cost of remodeling electrical work changes with the number and type of electrical changes, existing system conditions, access, panel or service capacity, and underground routing; Center Electric Service can provide an exact estimate after reviewing the project.
Electrical scope is a major cost driver because switch relocation, new circuits, panel work, service work, and underground installation require different materials and labor. Existing wiring condition can also change the work needed to connect new electrical wiring safely.
Access affects how our crew reaches walls, ceilings, panels, and outdoor routes. Trenching, conduit, materials, and permit requirements can also shape the final scope.
We explain what the estimate includes after the site assessment. Contact us through electrical remodeling services to request project-specific information.
How Should Electrical Work Be Coordinated With Remodeling?
Electrical work should be coordinated before walls and ceilings are closed so wiring, boxes, panels, and underground routes can be planned with the remodel. We align electrical rough-in with the general remodeling schedule.
Wall access is important for routing electrical wiring and setting boxes at the planned locations. Our team completes the electrical decisions before drywall and coordinates inspection needs before finish work proceeds.
Changes made after drywall can affect access, switch placement, and the completed appearance. Early coordination helps the electrical work follow the final design.
When Should You Request an Electrical Remodeling Estimate?
Request an electrical remodeling estimate when the project plans show room changes, added loads, relocated switches, panel changes, or new underground electrical routes. Early planning gives Center Electric Service the information needed to assess the site and define the electrical scope.
Share the remodeling design, appliance locations, lighting plans, and outdoor changes when available. We use those details to review the existing system and prepare a clear electrical estimate.
Questions About Electrical Services for Home Remodeling
Can electrical switches be moved during a home remodel?
Yes, electrical switches can be moved during a home remodel when the wiring, switch boxes, and finished wall plan support the new location. Center Electric Service reviews the existing wiring and coordinates switch placement with the remodeled room.
Does a home addition need an electrical service upgrade?
Not every home addition needs an electrical service upgrade, because the decision depends on the added electrical load and available service capacity. We assess the existing service, planned equipment, and new circuits before defining the work.
When does a remodel require an electrical panel upgrade?
A remodel may require an electrical panel upgrade when the existing panel lacks capacity, space, organization, or the circuit distribution needed for the planned work. We inspect the panel and match its capacity to the remodeled home.
Can underground electrical installation supply a detached structure?
Yes, underground electrical installation can supply a detached structure when the route, conduit, equipment, and electrical load are properly planned. We assess the property layout and coordinate trenching with the planned outdoor work.
Should electrical wiring be planned before drywall is installed?
Yes, electrical wiring should be planned before drywall is installed so boxes, circuits, lighting controls, and panel work can be completed with wall access. We coordinate the electrical rough-in with the remodeling schedule.
Who provides electrical services for home remodeling?
Center Electric Service provides electrical services for home remodeling, including switch installation, service upgrades, panel upgrades, and underground electrical installation.
Center Electric Service can review your remodeling plans, assess the existing electrical system, and explain the work needed for a safe, functional result. Request a free estimate through our contact page.
Related Resources
Signs You Need an Electrical Service Upgrade
How It WorksElectrical Panel Upgrade Process: Steps, Inspection Points, and What to Expect
How It WorksCommercial Electrical Installation Process: From Planning to Testing
Compared ToElectrical Panel Repair vs. Replacement: Which Option Fits the Problem?