How are commercial electrical systems designed for business operations?
Load planning sets the system around the equipment, lighting, outlets, and work areas the business uses. Center Electric Service reviews demand, separates circuits by function, checks panel capacity, and plans grounding and conduit routes. The design then guides installation, testing, and future circuit tracing.
What tells me whether commercial electrical installation fits my property?
The property fits this service when it needs new circuits, wiring, panels, lighting, or power for added business equipment. We review the building layout, existing panel, equipment list, and access points. A small fault on one existing circuit may call for troubleshooting instead of a larger installation.
Which part of the property decides the installation scope?
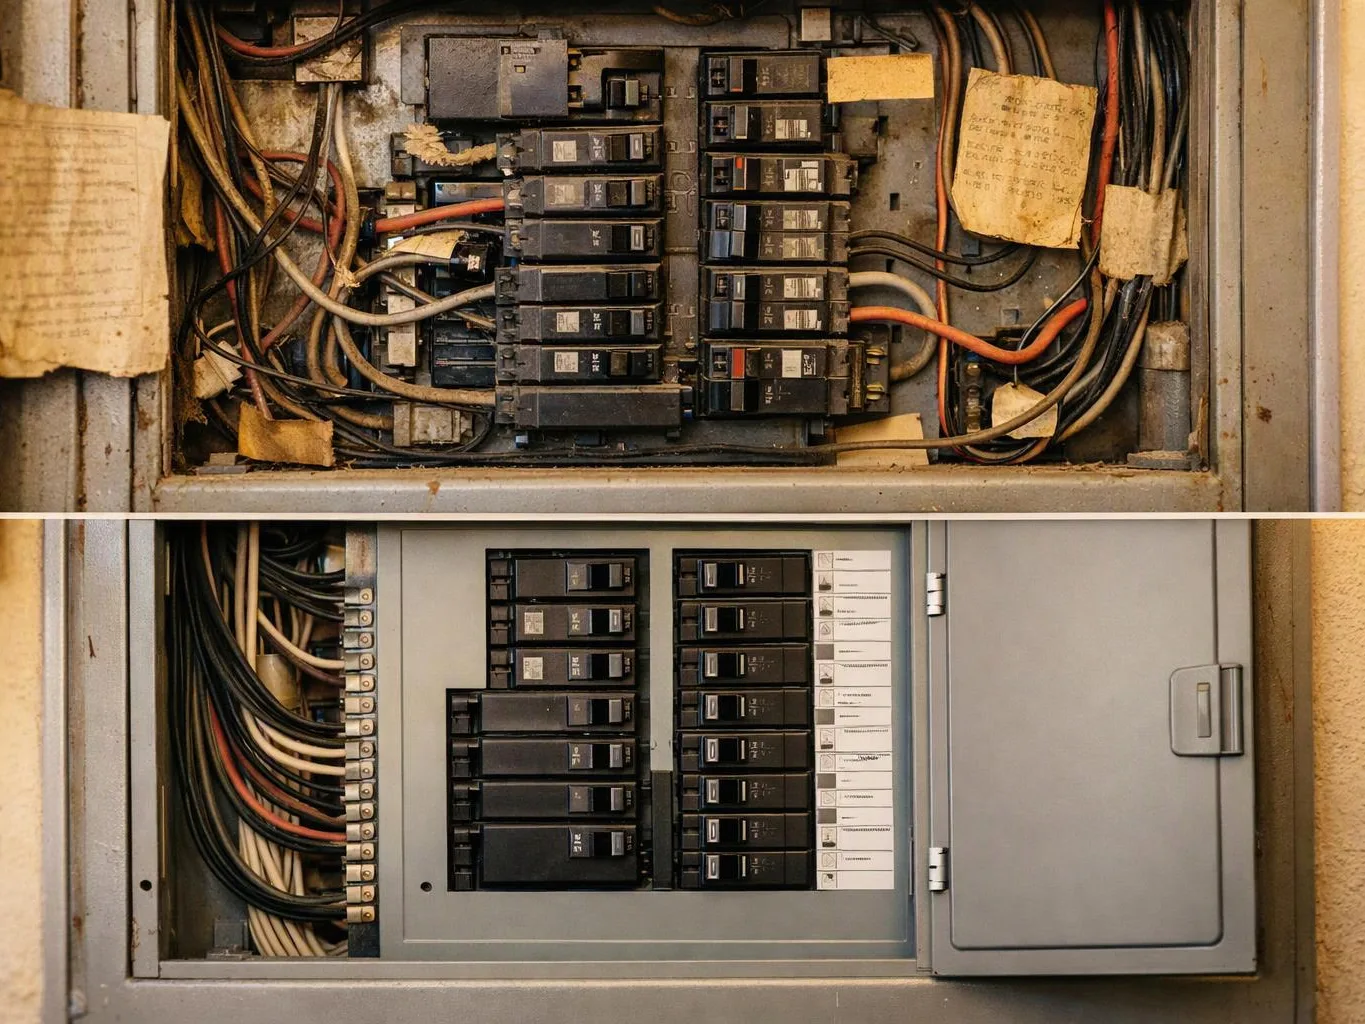
The existing panel and the areas needing power usually decide the installation scope. We inspect service access, wall and ceiling paths, outlet locations, lighting points, and equipment placement. The panel determines available circuit space, while the building layout affects wiring and conduit routes.
Which material changes how long installation work takes?
Conduit material and the building path affect the installation work. We plan routes based on wall access, ceiling space, equipment location, and protection needs. Difficult access, added panel work, or concealed wiring can expand the work scope, so we review those conditions before quoting.
When should a business request commercial electrical installation?
A business should request installation when it adds equipment, changes rooms, expands lighting, or needs circuits that the existing panel cannot support. We also assess flickering lights, repeated breaker trips, warm switch plates, and dead outlets when they affect operations. A planned review helps separate new installation needs from repairs.
Why does circuit separation matter in a commercial space?
Circuit separation keeps different business loads from relying on one shared circuit. We assign circuits for lighting, general outlets, and higher-demand equipment based on the planned use. This layout makes faults easier to isolate and gives the panel a clearer record for later service.
What should a business prepare before requesting a quote?
A business should prepare the equipment list, room layout, preferred outlet locations, lighting needs, and known panel concerns. We use those details to review load demand and access. Photos of the panel and work areas can also help us understand the requested installation before the estimate.